


Tenant Fit-up & Renovation
Class A Show Suite Tenant Fit-Up
Tenant Fit-up & Renovation
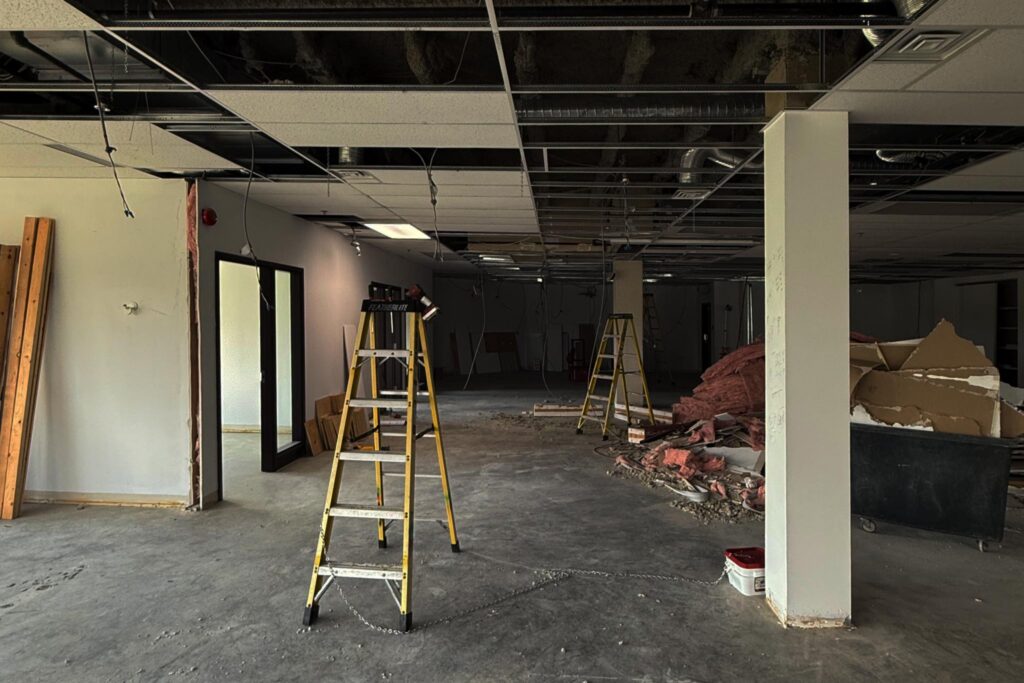
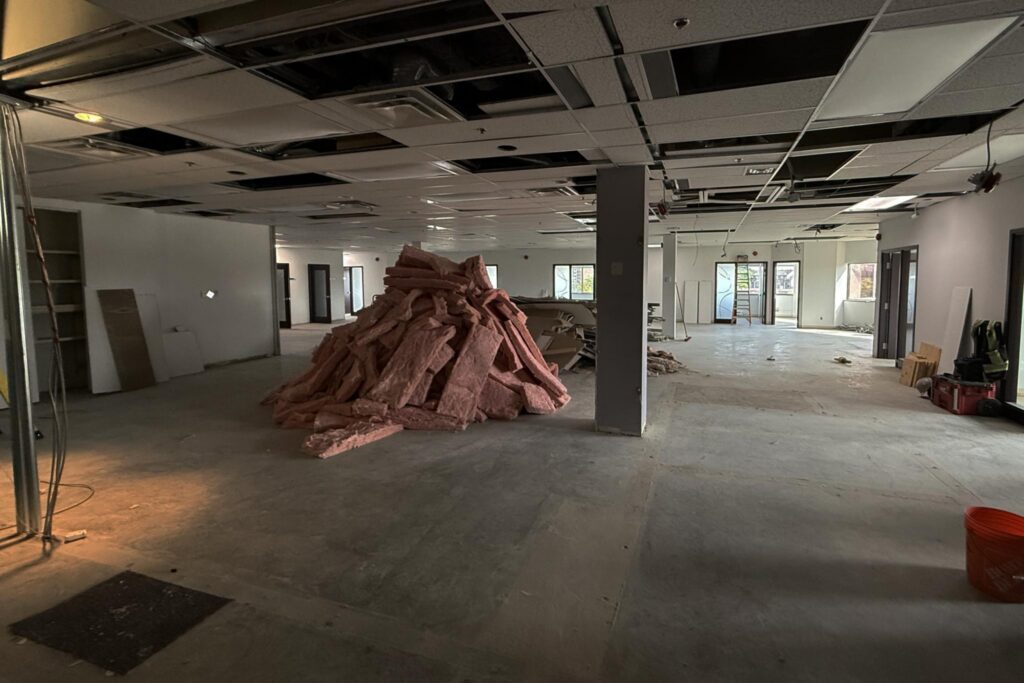
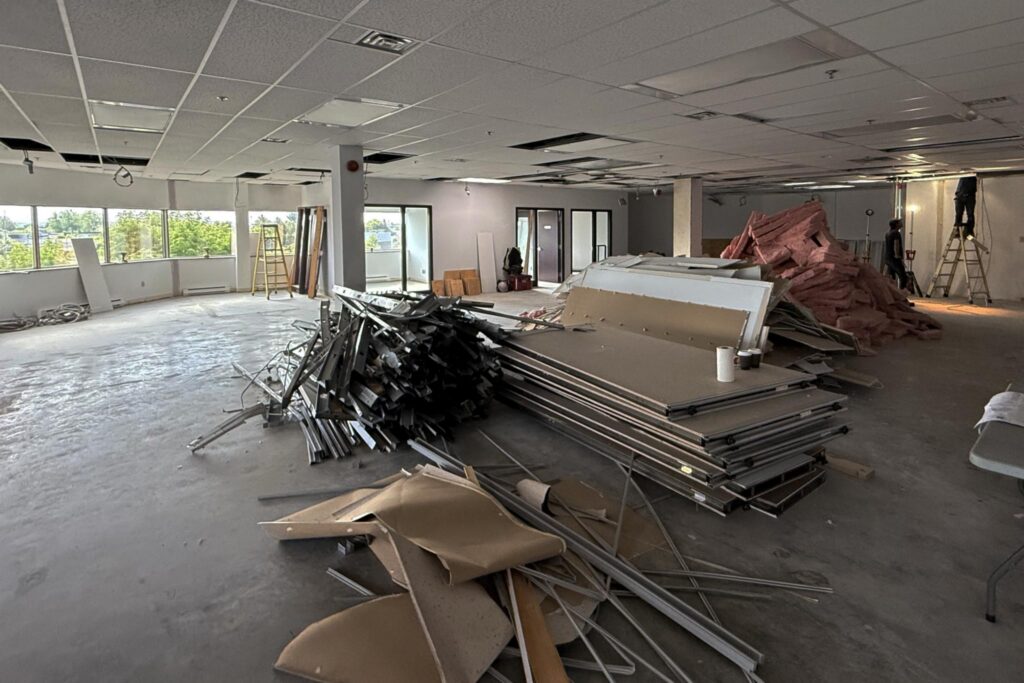
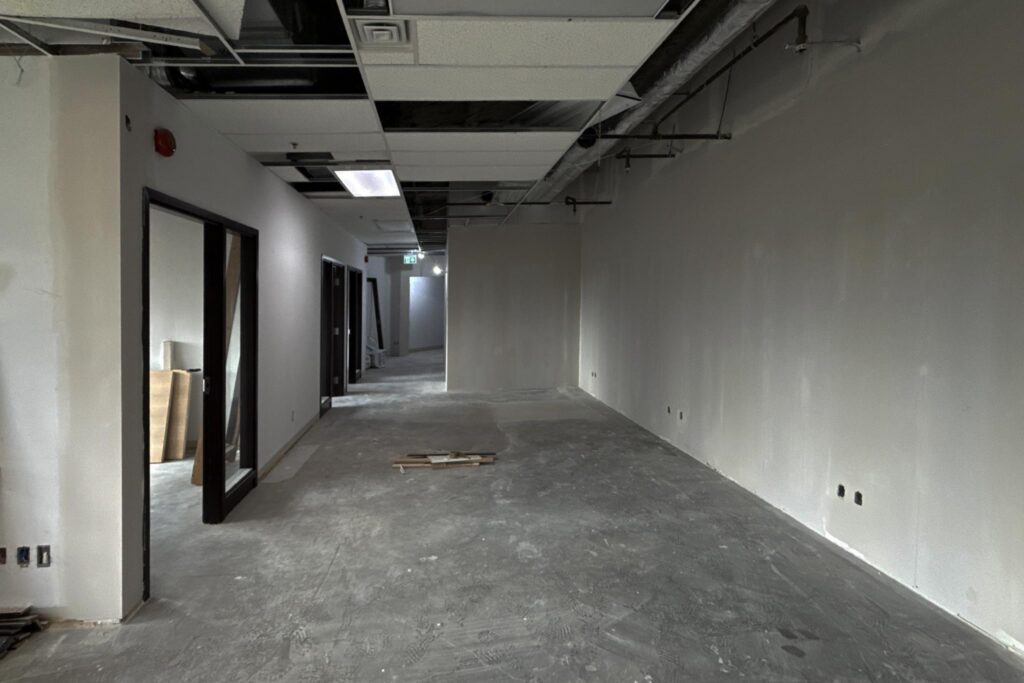
Tenant Fit-Up and Renovation
Class A Show Suite
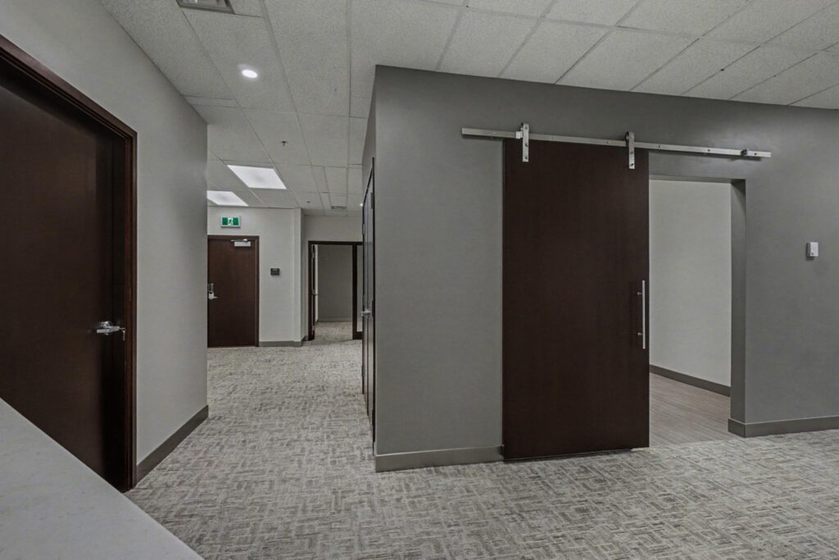
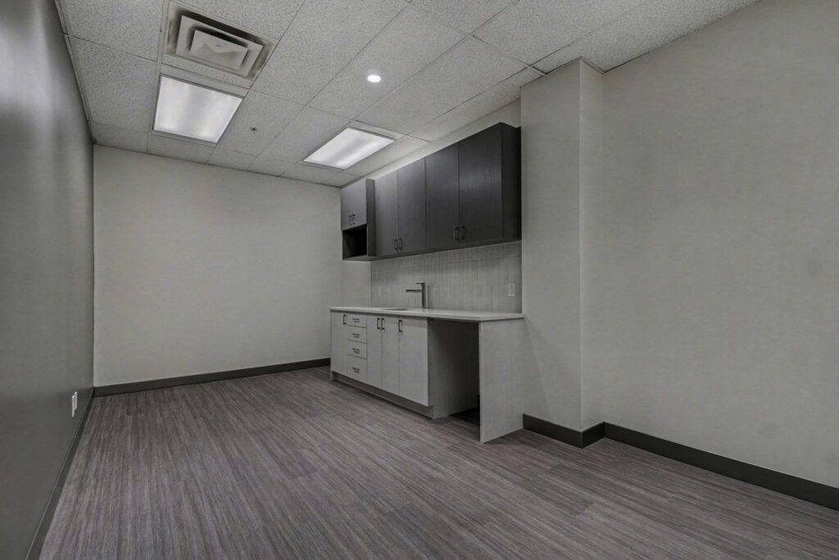
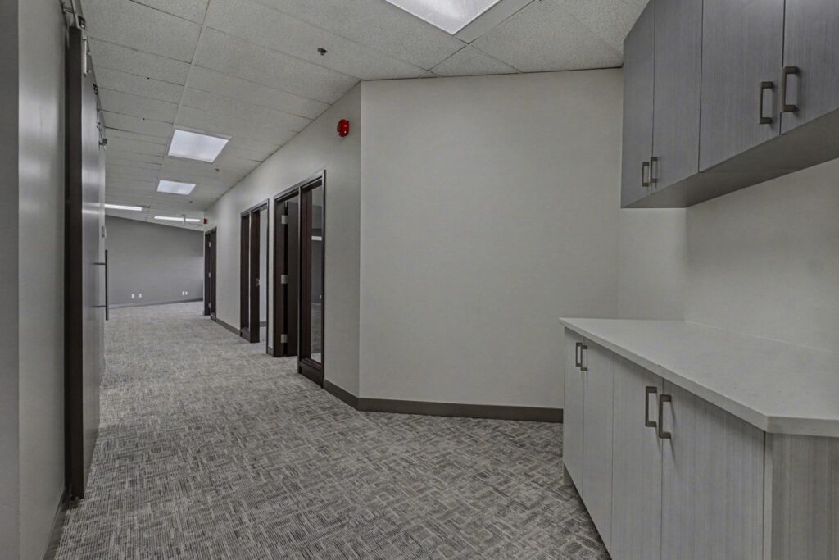
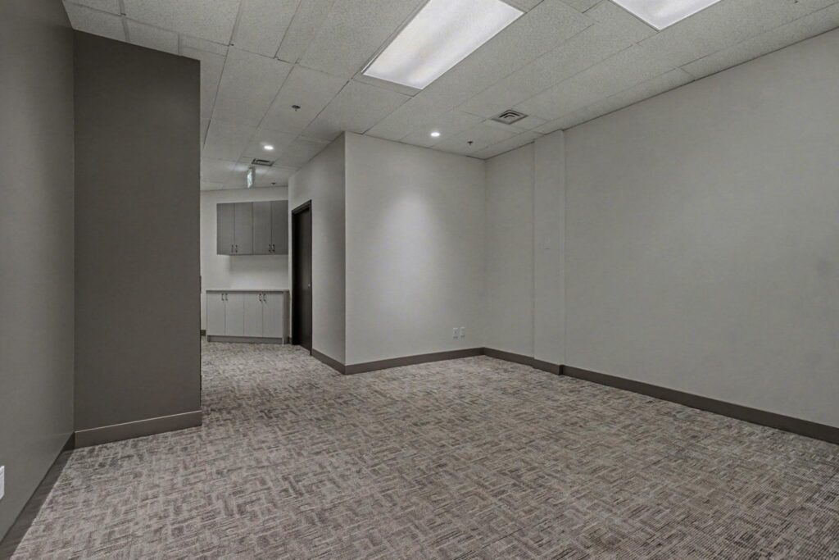
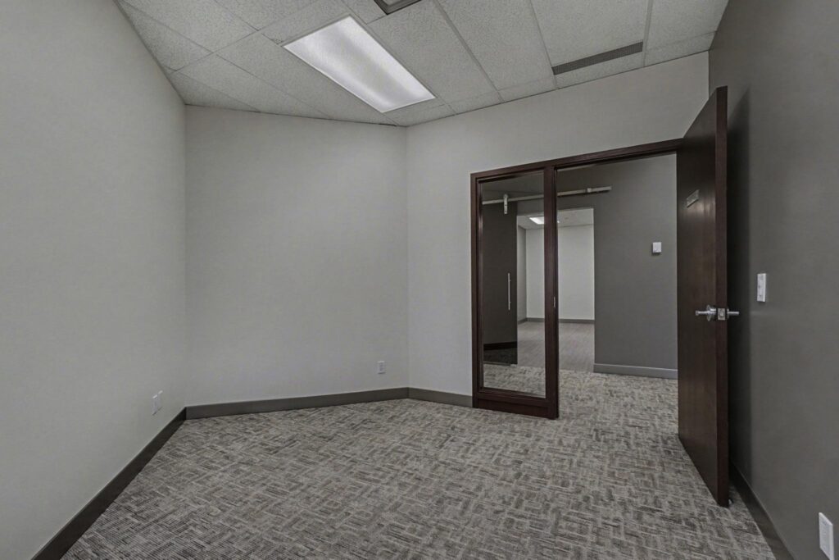
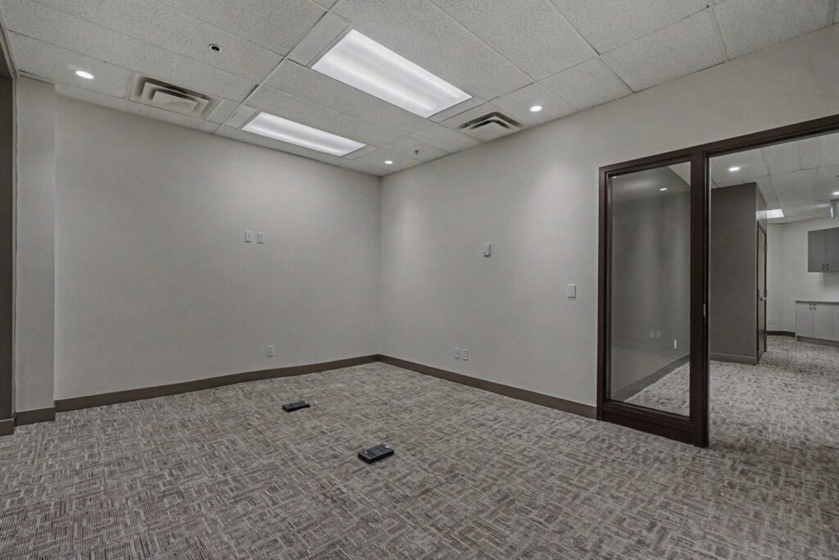
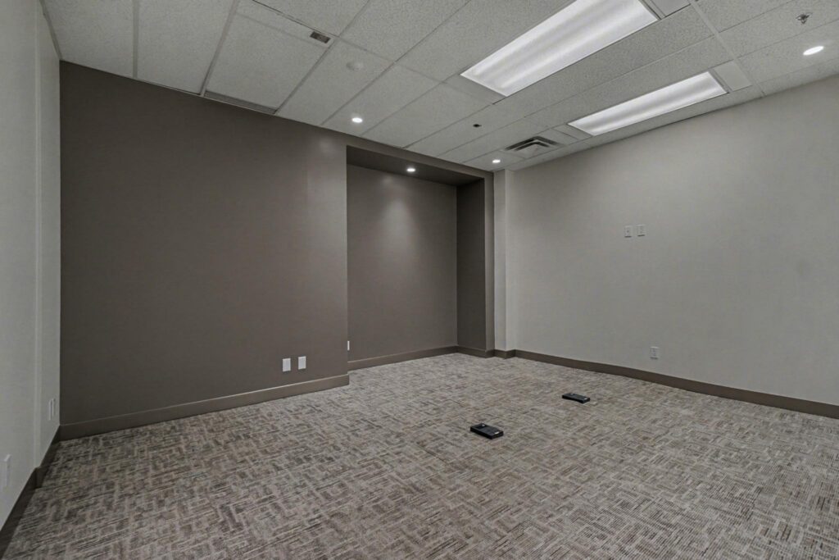
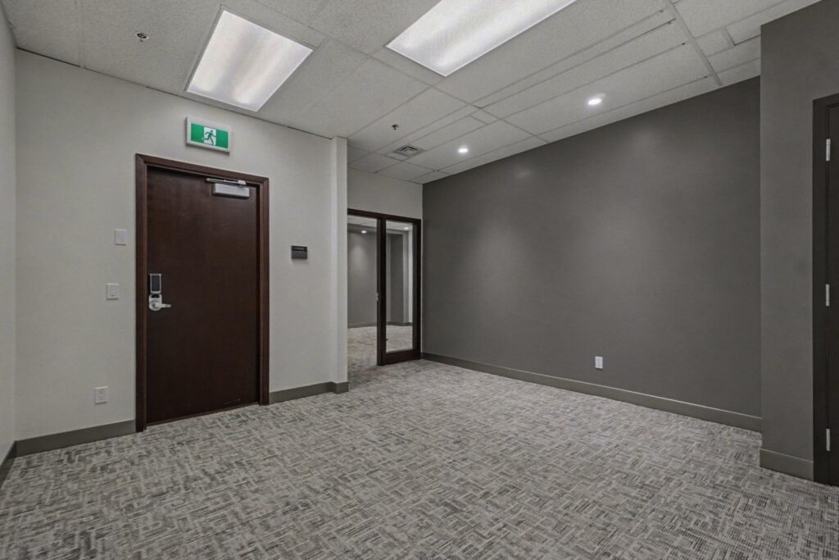
3Peak Construction managed the tenant fit-up of a Class A office show suite, transforming vacant space into a polished, market-ready suite designed to support leasing and tenant visualization. The project included suite demising, office and open-workspace construction, reception and kitchenette build-out, and coordination of mechanical, electrical, fire alarm, lighting, power, communications, plumbing, and finish scopes. 3Peak’s disciplined construction management approach helped align consultants, trades, building operations, and owner priorities into a controlled delivery process from pre-construction through closeout.
HIGHLIGHTS
PROJECT CHALLENGES
3Peak addressed the project as both a construction assignment and a leasing tool for the landlord, recognizing that a Class A show suite needed to be clean, polished, and tour-ready. The team managed early field verification to confirm dimensions, existing conditions, base-building constraints, and then sequenced construction to limit disruption within an operating office asset. This included protecting common areas, controlling deliveries, coordinating noisy or dusty work with property management, and aligning trade execution with consultant documents for fire alarm, lighting, power, communications, HVAC, fire protection, plumbing, hot water, and sanitary modifications. With leasing value tied directly to completion, 3Peak prioritized timely RFI and change resolution and practical infrastructure coordination to deliver a professional show suite without creating unnecessary rework for the eventual tenant.