

design/build
Western Ottawa Community Resource Centre Fit-up
Office + Full Suite
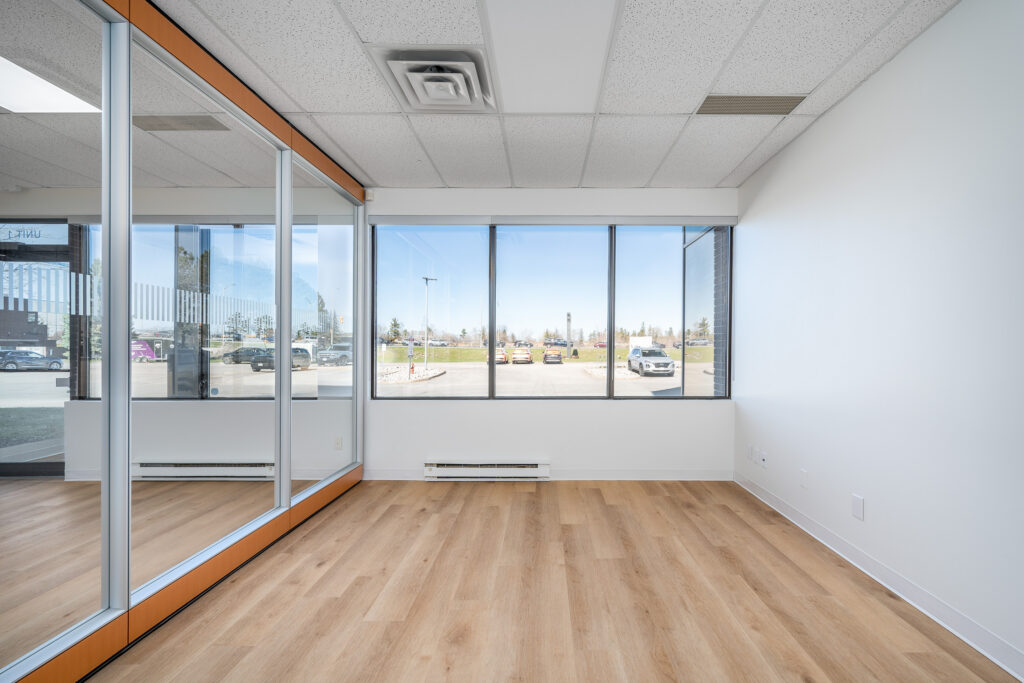
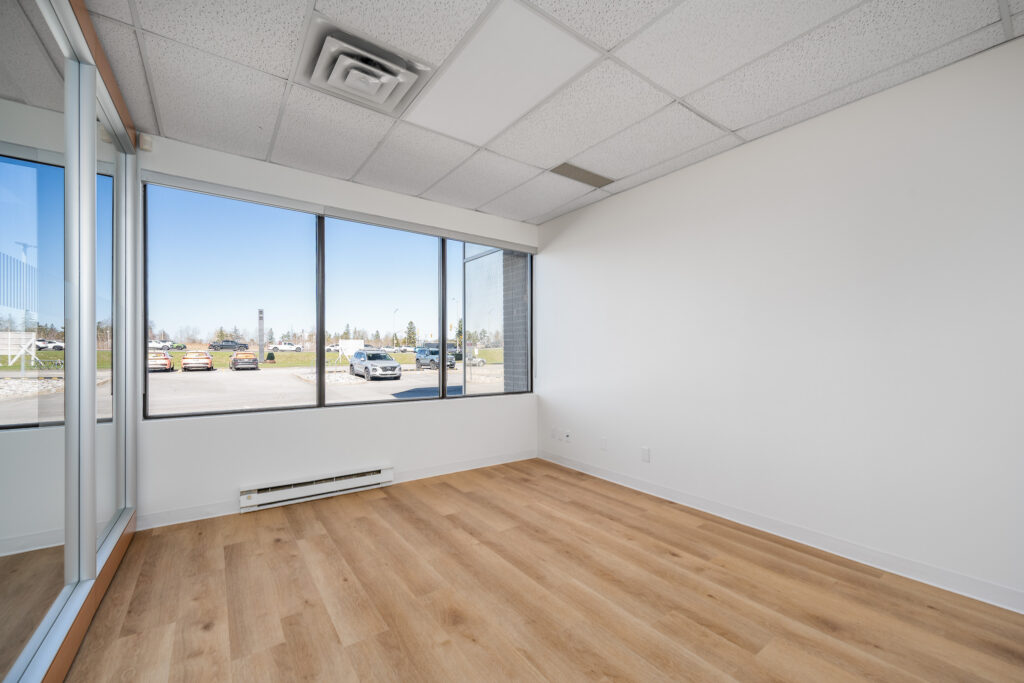
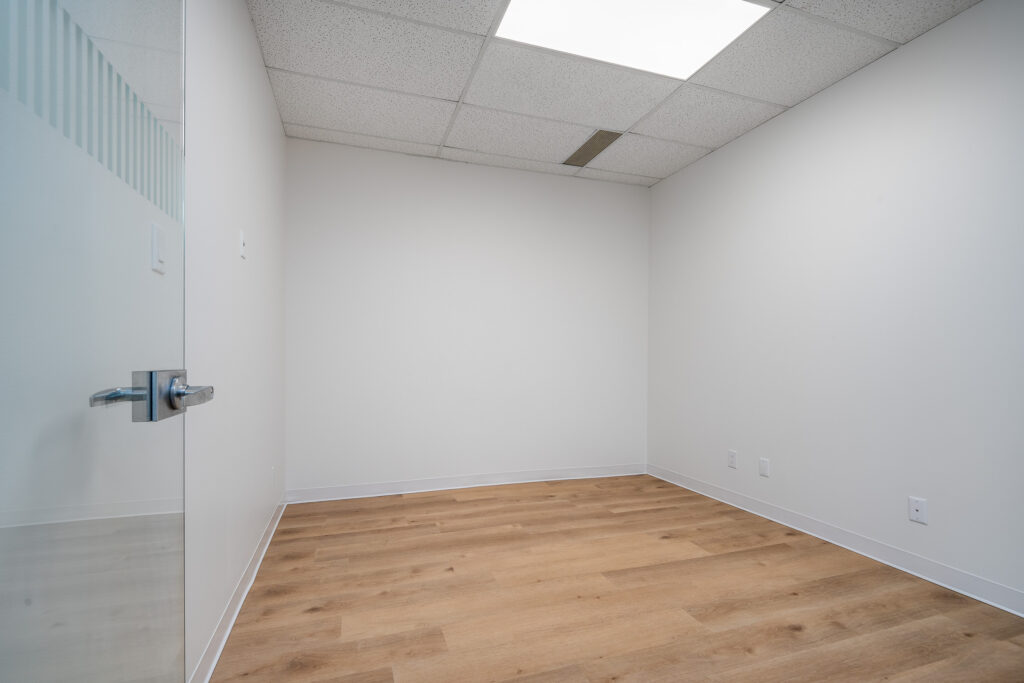
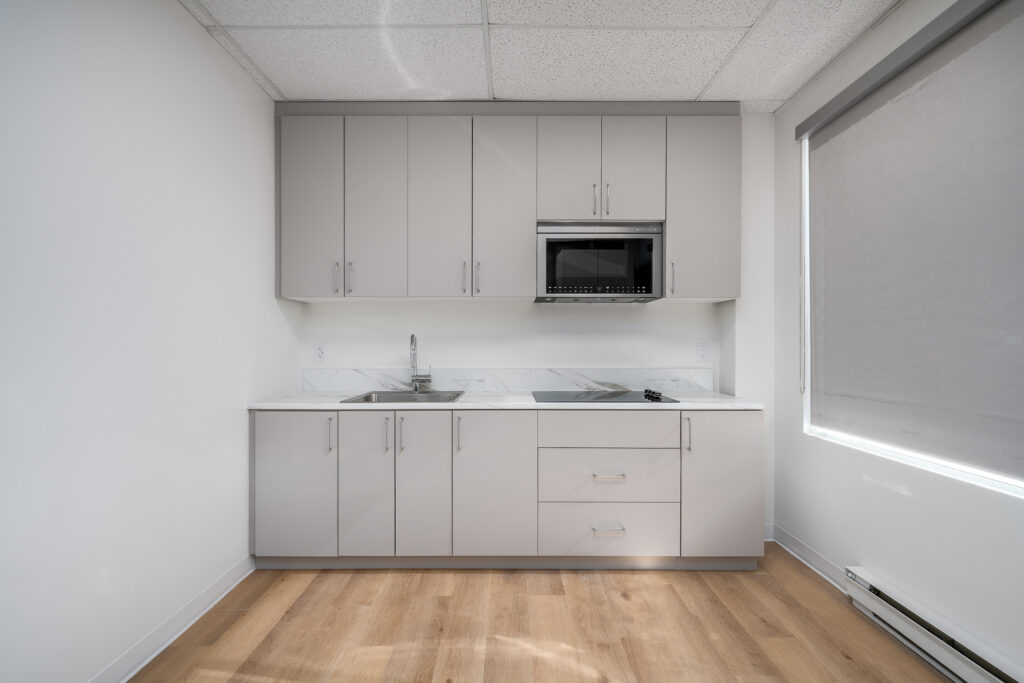
DESIGN/BUILD
WOCRC Tenant Fit-Up
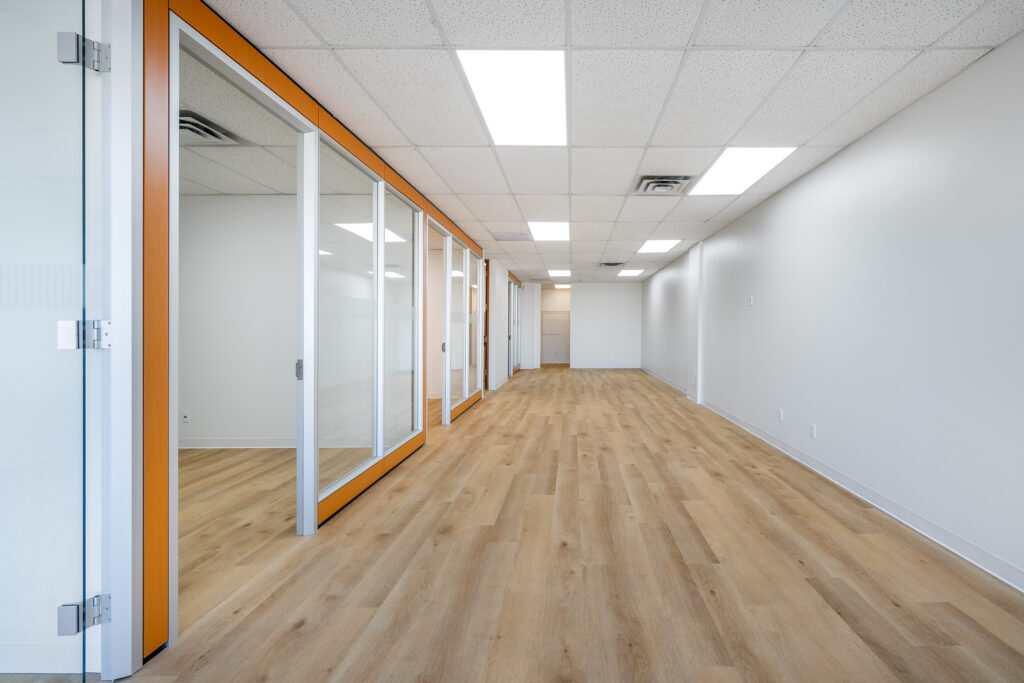
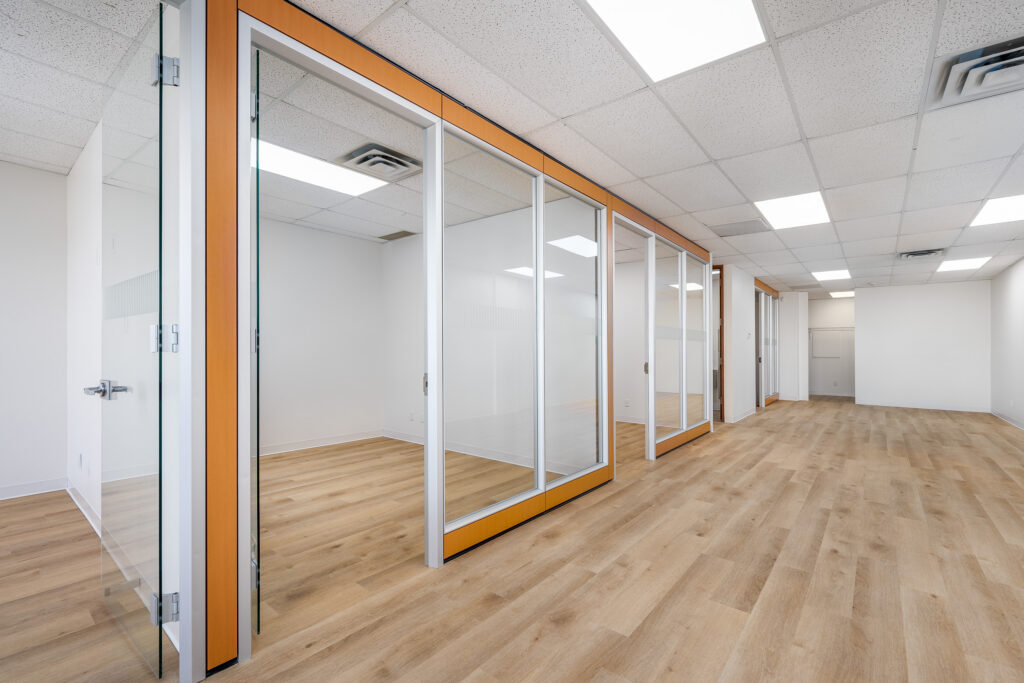
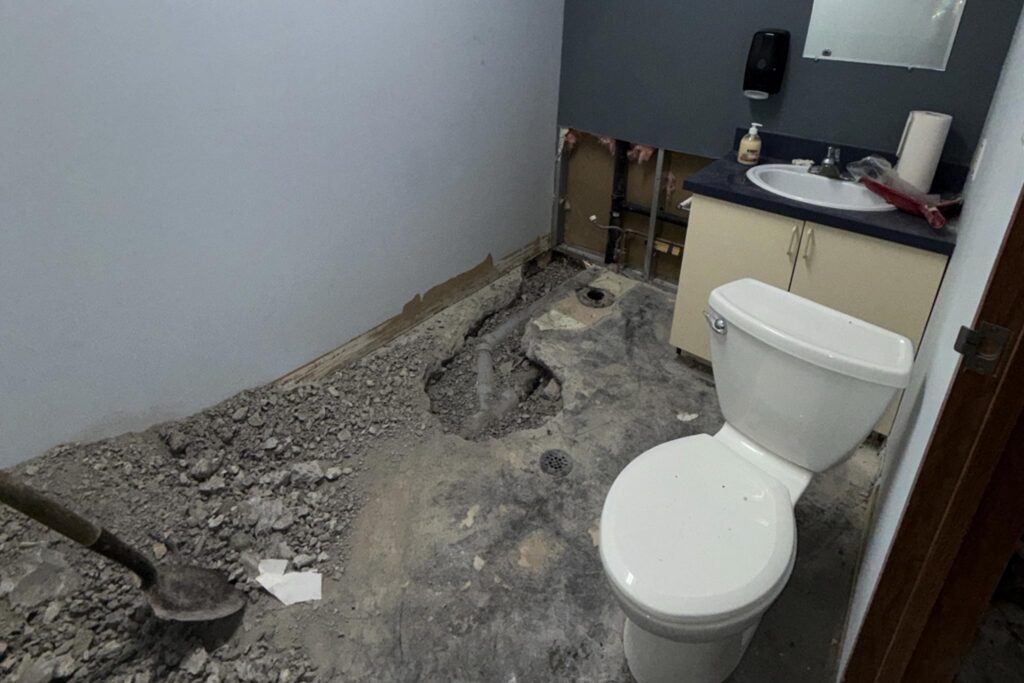
3Peak Construction was retained as Construction Manager for the tenant fit-up of Unit 1 at 6 Antares Drive, a suburban mixed-use office asset in Ottawa. The project involved converting an existing space into a functional healthcare-oriented office environment for WOCRC, with coordinated interior, mechanical, electrical, plumbing, barrier-free access, millwork, flooring, paint, and closeout requirements.
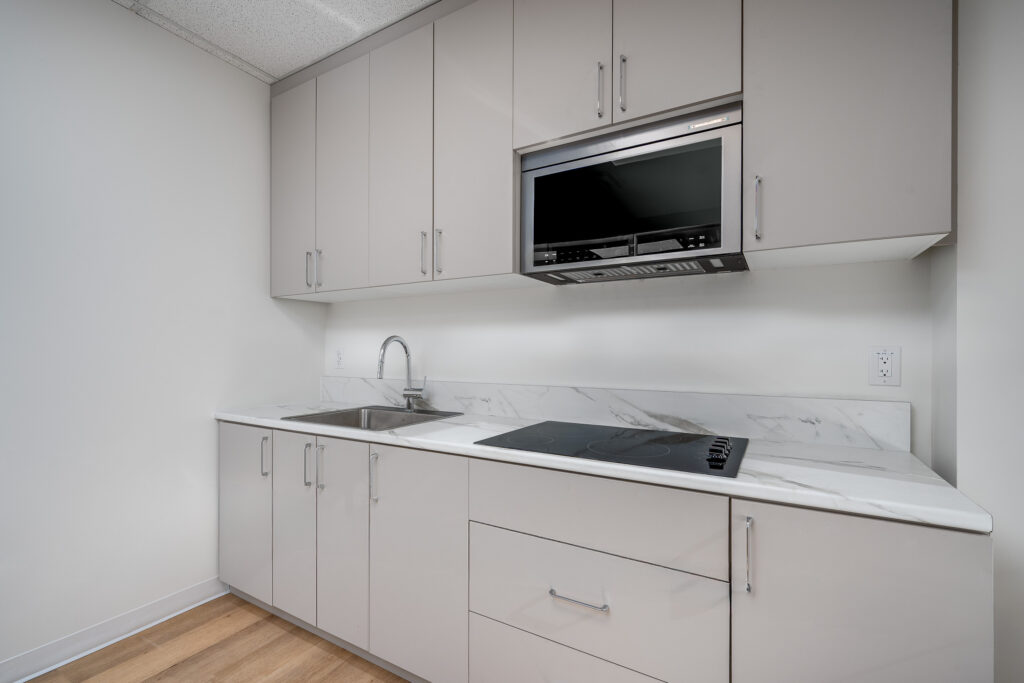
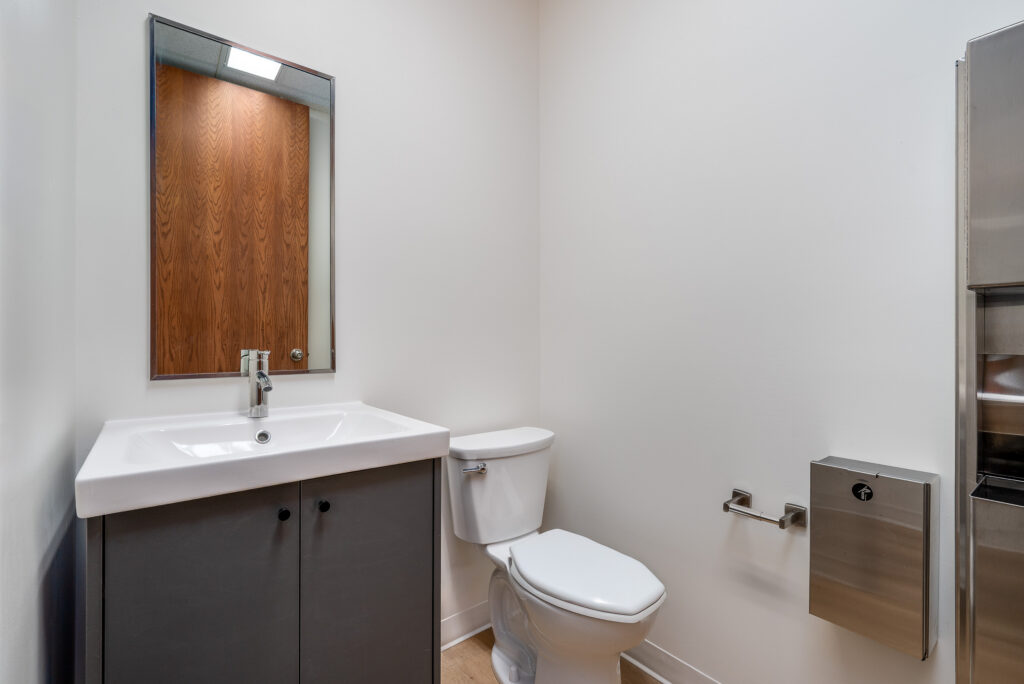
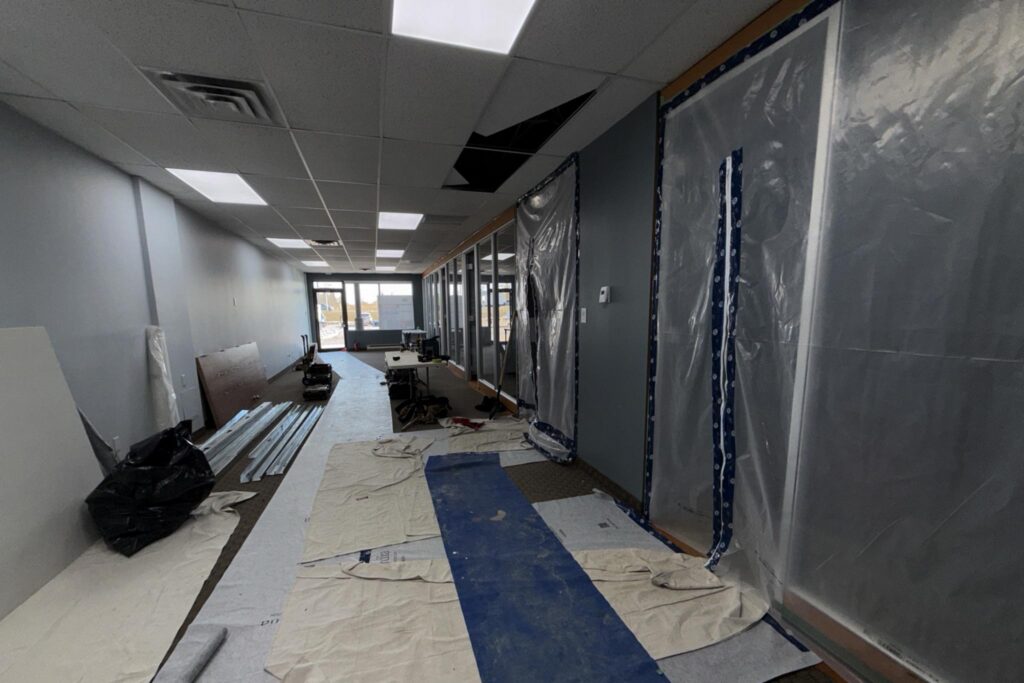
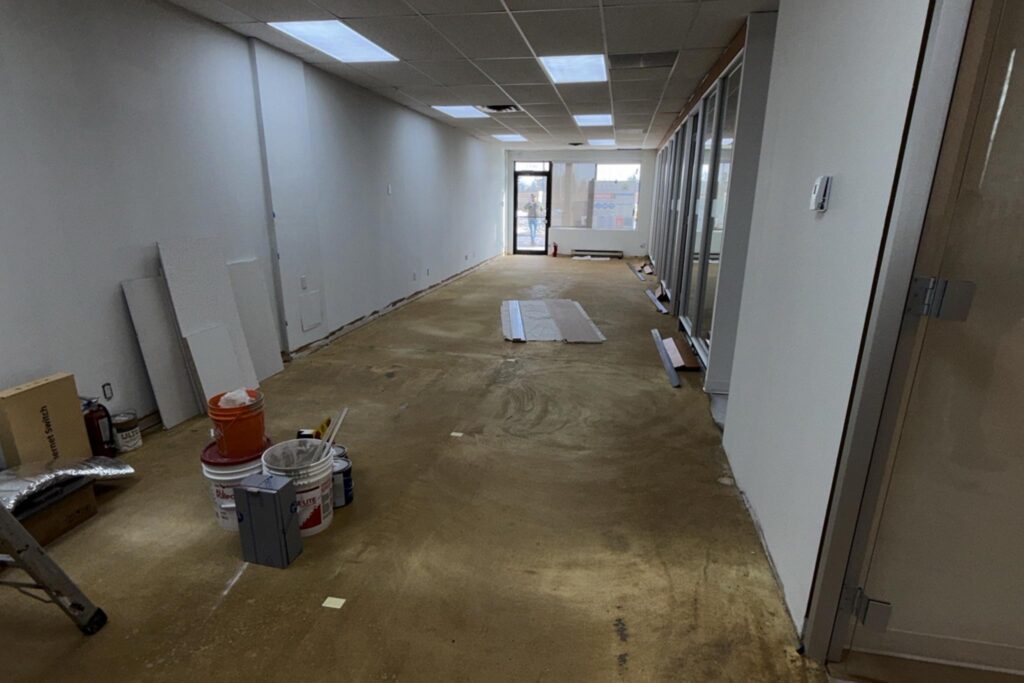
The project goal was to deliver a practical, durable, and tenant-ready fit-up for a healthcare-oriented user in a suburban mixed-use building. The design package identified demolition and interior fit-up work, including new and modified non-structural partitions, paint, flooring, doors and frames, millwork, lighting, plumbing fixtures, and mechanical/electrical/plumbing coordination. The planned program included a flex area, dining area, intake office, private office, multipurpose room, barrier-free bathroom, washroom, kitchen, storage, and electrical room.
As Construction Manager, 3Peak’s focus was to translate the consultant package into a buildable plan: confirm existing conditions, sequence demolition and new work, coordinate trades, protect the operating property, maintain building standards, and keep decisions moving through design review, tender, construction, inspections, deficiency closeout, and turnover.
HIGHLIGHTS
THE 3peak PLAN