

design/build
Skyfly Fit-up
Office Demising + Tenant Fit-Up
DESIGN/BUILD
SKYFLY FIT-UP
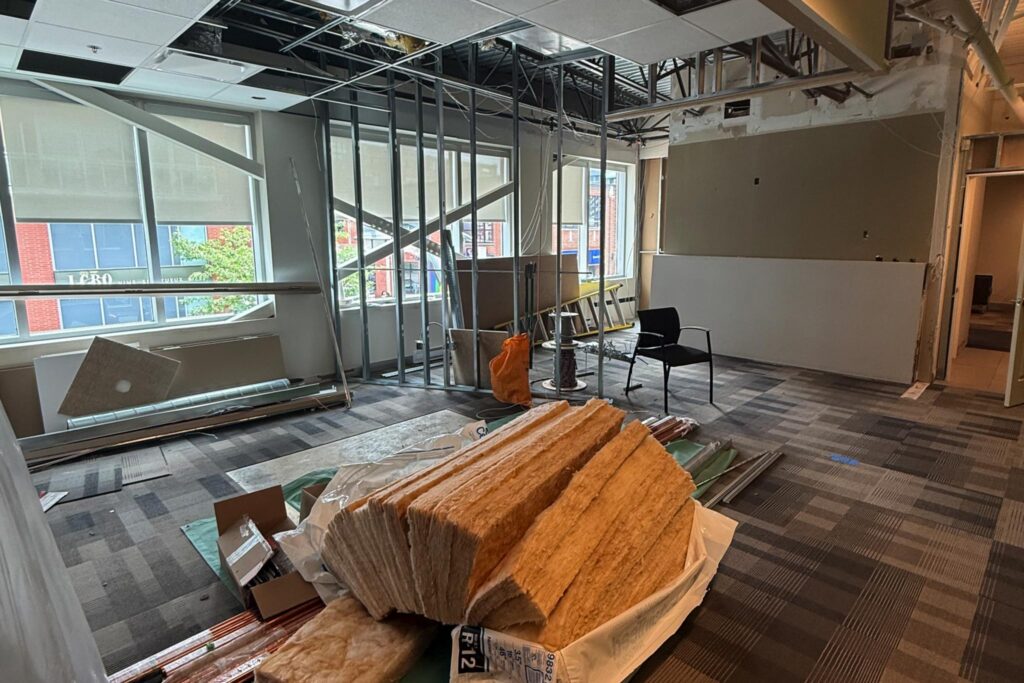
The project involved the strategic separation of an existing Level 2 office suite into two independent leaseable units, identified in the design documents as Suite 200A and Suite 200B. The construction scope combined demising work, new and modified suite entrances, selective demolition, new partitions, door and hardware coordination, finish upgrades, and base-building interface work to create a practical tenant layout for SkyFly Solutions and a second leasable office suite.
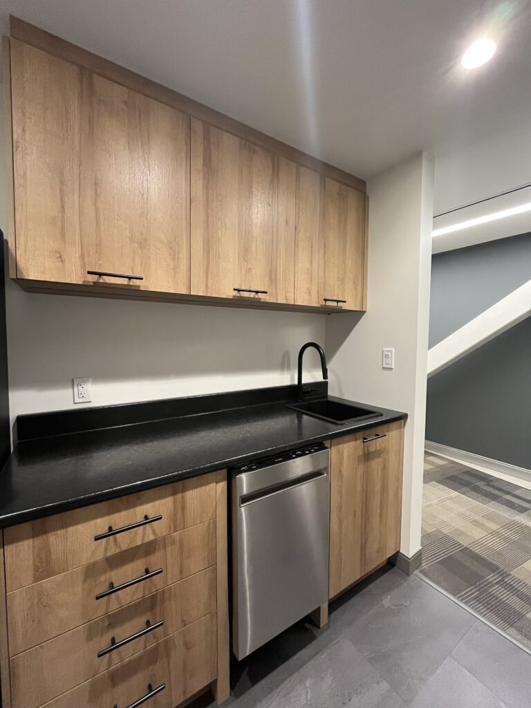
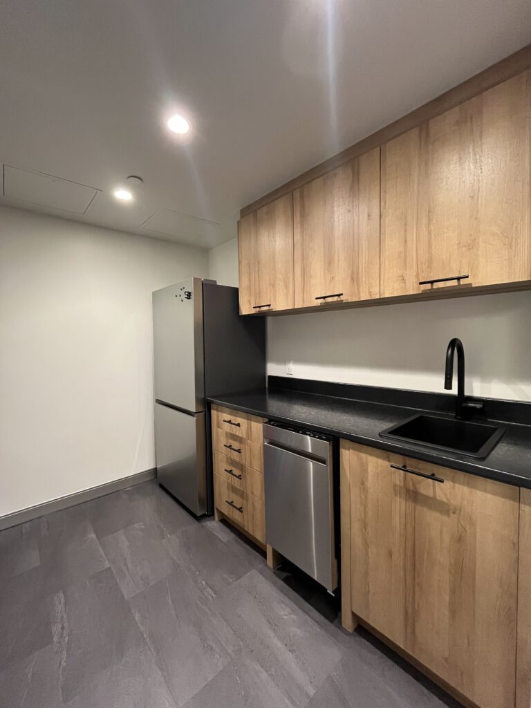
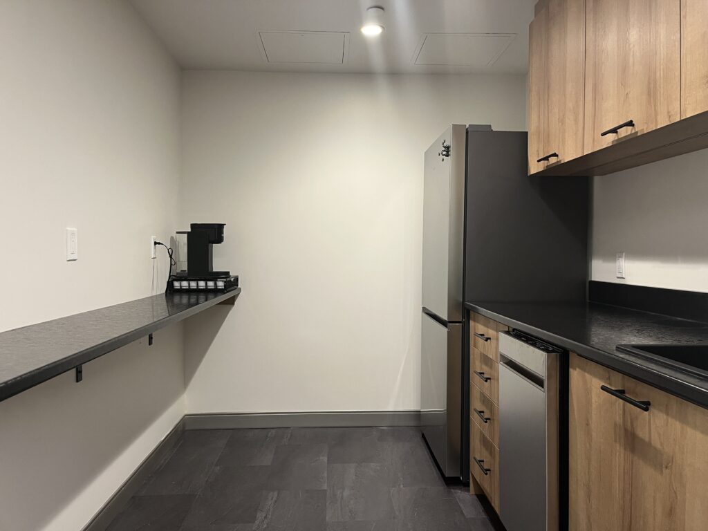
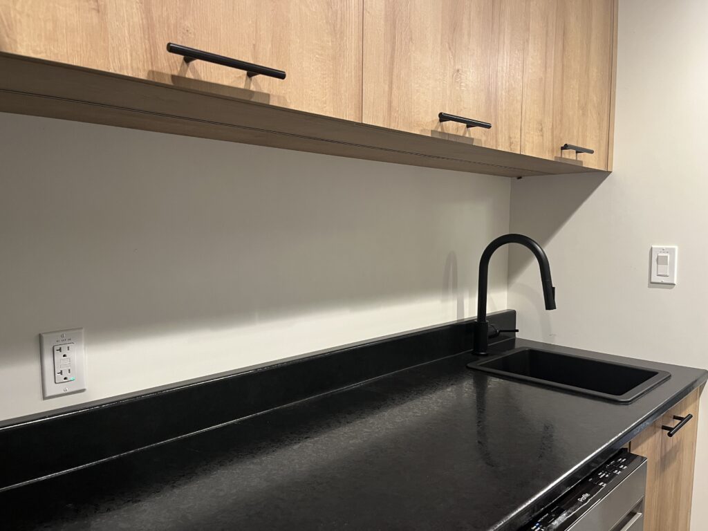
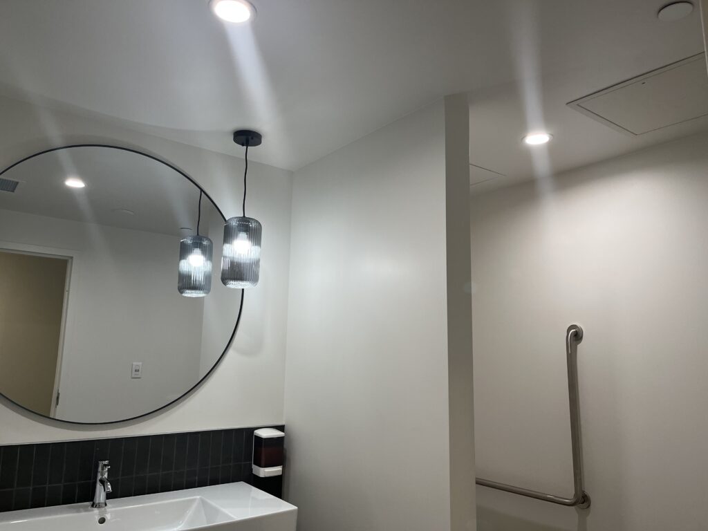
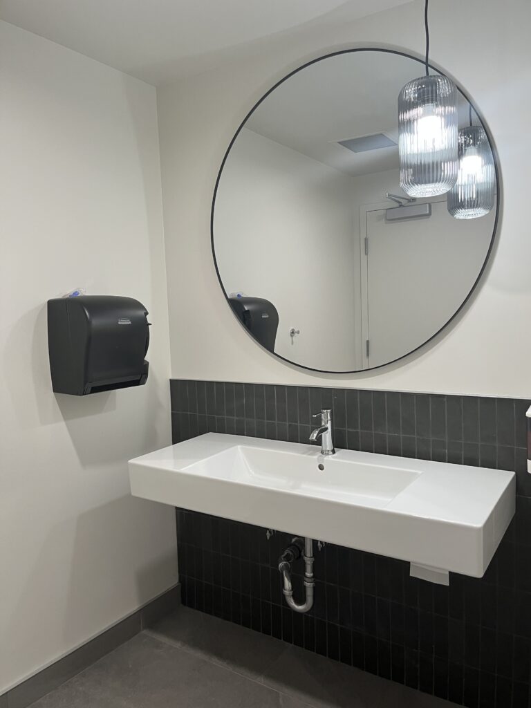
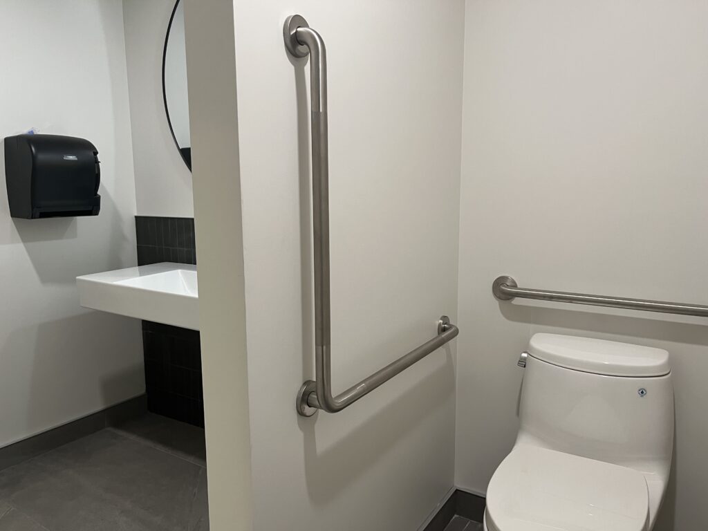
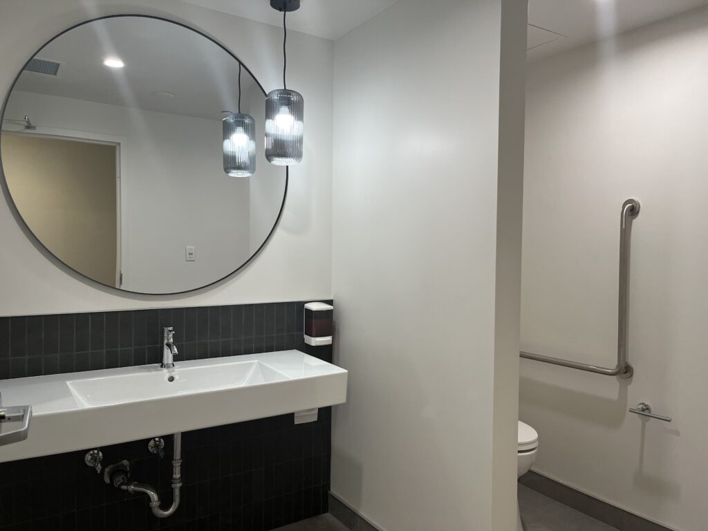
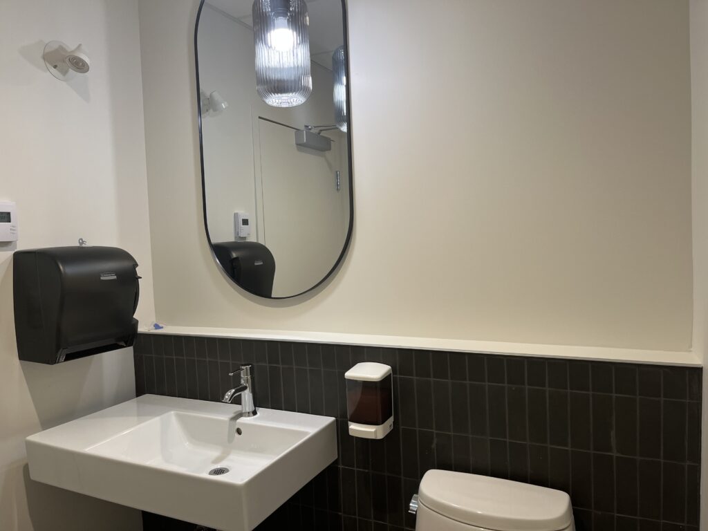
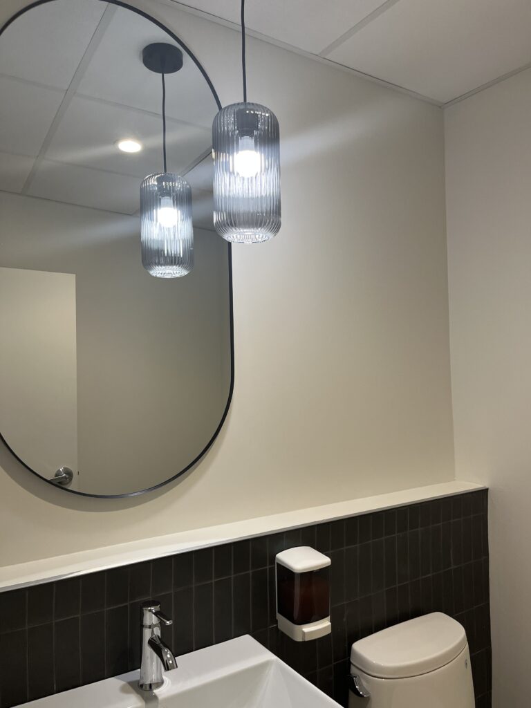
The completed layout included reception areas, open workstations, private offices, meeting and boardroom functions, a business centre, breakout space, staff room, secure storage, kitchenette/servery components, washrooms, and server / electrical support space. The intent was to preserve as much of the existing useful infrastructure as possible while creating two clean, functional office suites that could operate independently from a leasing and day-to-day use perspective.
As Construction Manager, 3Peak converted the consultant and interior design intent into an executable construction plan: confirm existing conditions, price and procure the right trades, coordinate permit and tender documents, sequence demolition and new construction, manage MEP coordination, control building impacts, resolve RFIs and changes, and deliver both suites to a tenant-ready standard.
HIGHLIGHTS
THE 3peak PLAN
THE OUTCOME
The result is a clean tenant fit-up within a downtown office demising project that required practical construction planning, disciplined trade coordination, base-building knowledge, and a clean finish standard across two independent suites.